

BEDS3
BATHS2 full
SQUARE FEET2,188
MLS#MDMC2259526
STATUSACTIVE
PROPERTY TYPEResidential - Single Family
SUBDIVISIONBRANWELL PARK
SCHOOLMONTGOMERY COUNTY PUBLIC SCHOOLS
Property Description
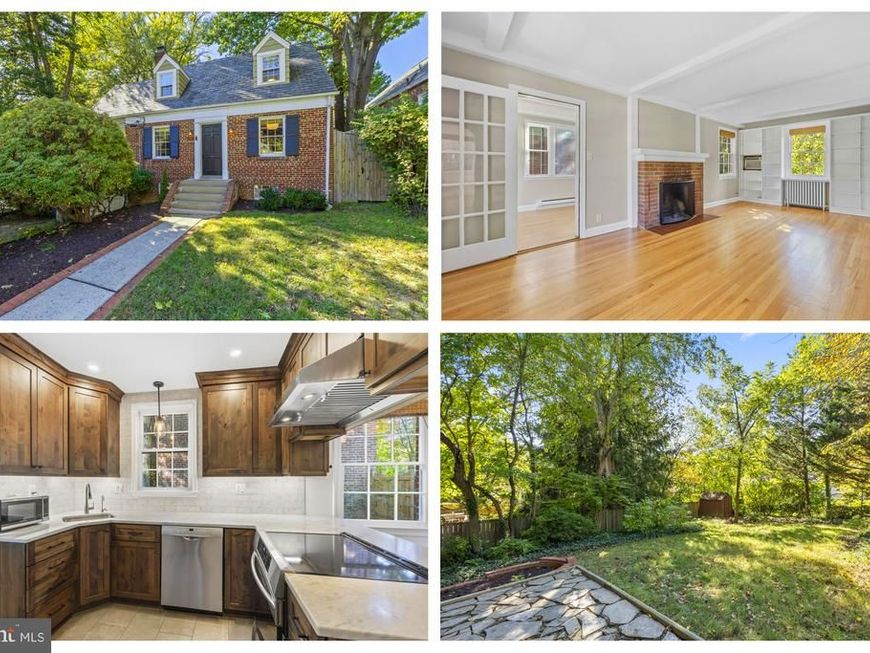
Picture perfect 1938 3 Bedroom/2 Full Bath brick Cape Cod on a quiet street yet close to everything! Main floor features include a completely renovated kitchen (with quality solid wood cabinetry, stainless appliances, quartz countertops and a pantry nook), a spacious living room with exposed beam detail and a wood-burning brick-surround fireplace, a formal dining area and a large bonus room which could be used as guest room/3rd bedroom or office. The upper level includes a large primary bedroom with a walk-in closet, a full bath and a second generous sized bedroom. Fully finished lower level includes a separate laundry room, a walk-in storage closet and a newly refinished full bath. Recent renovations include beautifully refinished original oak hardwood floors on 2 levels, new paint inside and out, refreshed landscaping, updated electric, new custom light fixtures and more. The rear fully-fenced yard is enormous and a perfect location for outdoor entertaining, relaxing on the flagstone patio or a play area for the kids! Convenient to downtown Silver Spring, the Metro, 495 and literally 5 minutes from the Burnt Mills Trader Joes. Last sale in this neighborhood was 6 months ago so don’t miss your opportunity to grab this amazing house before someone else does!
Property Features
Property Type: Residential - Single Family
Basement: Yes
Basement: Connecting Stairway, Fully Finished, Improved, Heated
Cooling: Window Unit(s), Wall Unit
Fireplaces: 1
Fuel Type: Natural Gas
Garage: 1
Heating: Radiant
Home Style: Cape Cod
Lot Size: 0.14 Acres
Roof Type: Slate
Stories: 3.0
Taxes: $7,627
Year Built: 1938
Feature Descriptions
Additional Structures: Above Grade, Below Grade
Appliances: Dishwasher, Disposal, Dryer, Oven/Range - Electric, Range Hood, Refrigerator, Washer, Washer - Front Loading, Water Heater, Stainless Steel Appliances, Microwave, Extra Refrigerator/Freezer, Exhaust Fan, Dryer - Front Loading, Dryer - Electric
Exterior: Brick
Fencing: Wood, Fully
Fireplace: Mantel(s), Screen, Wood, Brick
Flooring: Hardwood, Ceramic Tile
Interior: Combination Kitchen/Dining, Upgraded Countertops, Entry Level Bedroom, Window Treatments, Attic, Bathroom - Tub Shower, Built-Ins, Ceiling Fan(s), Dining Area, Exposed Beams, Floor Plan - Traditional, Pantry, Recessed Lighting, Walk-in Closet(s), Wood Floors
Lot: Landscaping, Rear Yard
Lot Dimensions: 0.14 Acre(S)
Parking Notes: 3 Total Parking Spaces
Rooms: Living Room, Dining Room, Primary Bedroom, Bedroom 2,Bedroom 3,Kitchen, Basement, Laundry, Full Bath
Sewer: Public Sewer
SQFT Above Finished: 1688
SQFT Below Finished: 500
SQFT Total Finished: 2188
Structure Type: Detached
Total Garage/Parking Spaces: 3
Water: Public
Windows: Wood Frame
Local Schools
Middle School: SILVER SPRING INTERNATIONAL
Elementary School: HIGHLAND VIEW
School District: MONTGOMERY COUNTY PUBLIC SCHOOLS
Listed By / Shown By
Listed By
Agency Name: RE/MAX Excellence Realty
Agency Phone: 3014455900
Shown By
Agent Name: Olivia Henneman
Agent Phone: Cell: (717) 516-0041
Agency Title: Berkshire Hathaway HomeServices Homesale Realty

 First American
Estimate Your Payment
Estimated Payment
$ 2,145.67 per month $1,335.12 Principal & Interest $635.58 Property Tax $174.97 Homeowner's Insurance



 Corporate Office - 215 S Centerville Rd. Lancaster, PA 17603
9320 Ocala Street | MLS# MDMC2259526
This single family home located at 9320 Ocala Street , Silver Spring, MD 20901 is currently listed for sale with an asking price of $599,900. This property was built in 1938 and has 3 bedrooms and 2 full baths with 2188 sq. ft. Ocala Street is located in the BRANWELL PARK subdivision within the MONTGOMERY COUNTY PUBLIC SCHOOLS school district. Search BRANWELL PARK real estate on oliviahenneman.homesale.com today.